
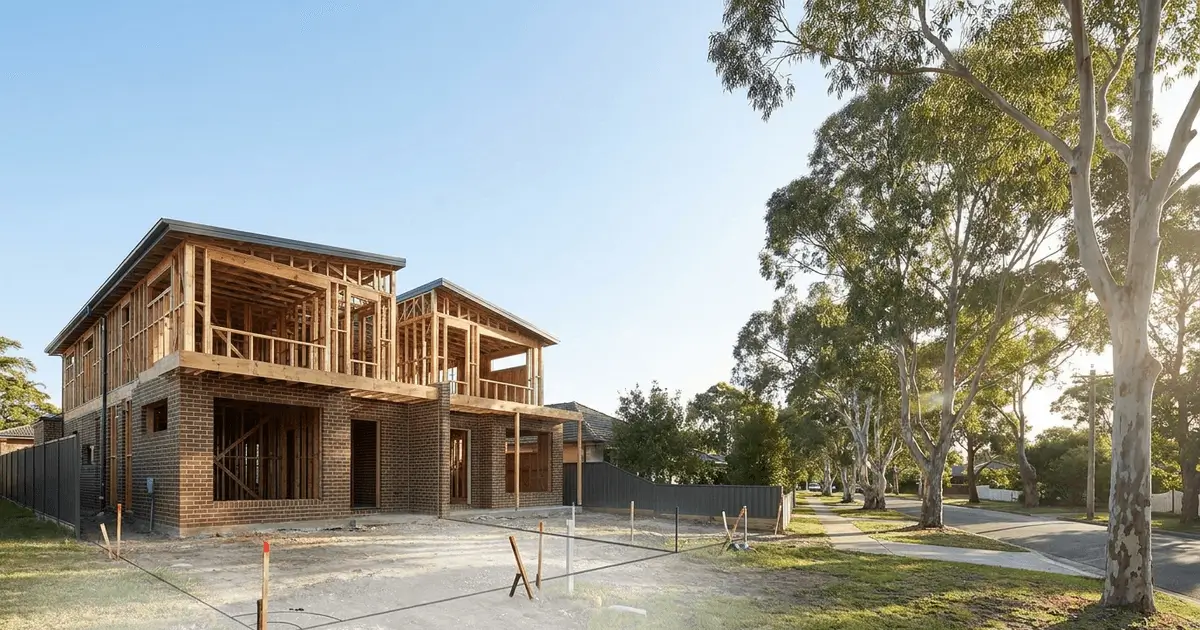
Across Australian property investment and residential construction, the dual occupancy represents one of the most powerful strategies for unlocking land equity.
By replacing an aging single-family home with two modern residences, property owners and small-scale developers can double rental income, accommodate multi-generational living, or subdivide and sell two distinct freehold dwellings.
However, the terminology surrounding dual occupancies is fraught with public confusion. Homeowners routinely conflate dual occupancies with duplexes, granny flats, and secondary dwellings.
More critically, amateur developers frequently buy suburban blocks believing they can build a side-by-side duplex, only to discover that the block is 500 mm too narrow for two compliant driveways, sits on unsewered land, or slopes backward without a legal stormwater drainage easement.
Here is the definitive guide to understanding what a dual occupancy legally is in New South Wales, how it differs from a secondary dwelling, and how to execute a bulletproof site feasibility check on the NSW ePlanning Spatial Viewer before exchanging contracts.
Key Takeaways
- The Legal Definition: In NSW planning law, a dual occupancy is defined as two dwellings on one allotment of land, whether attached (sharing a common wall) or detached.
- Dual Occupancy vs Granny Flat: A secondary dwelling (granny flat) is subordinate to a principal home, capped at 60 m² Gross Floor Area, and cannot be subdivided onto a separate title. A dual occupancy creates two independent homes that can often be subdivided and sold separately.
- The Minimum Frontage Gate: For an attached side-by-side duplex, street frontage is as critical as land area. The Low Rise Housing Diversity Code sets 15 m at the building line, dropping to 12 m only where parking is at the rear and accessed solely from a lane or secondary road. Many councils require more.
- The Stormwater Fatal Flaw: Dual occupancies must drain stormwater by gravity to a public road or registered inter-allotment drainage easement. Sites that slope to the rear without a downstream easement can be completely unbuildable.
- Approval Pathways: Dual occupancies can be approved via a 20-day private certifier Complying Development Certificate (CDC) under the Low Rise Housing Diversity Code, or through a standard council Development Application (DA).
Definitional Clarity: Dual Occupancy vs Duplex vs Granny Flat
Before running mathematical feasibility models, developers must understand the precise statutory distinctions between Australian housing typologies:
┌────────────────────────────────────────────────────────────────────────┐
│                      HOUSING TYPOLOGY COMPARISON                       │
├───────────────────┬───────────────────┬────────────────────────────────┤
│ Housing Form      │ Physical Form     │ Subdivision Potential          │
├───────────────────┼───────────────────┼────────────────────────────────┤
│ **Attached Dual   │ 2 homes sharing a │ ✔ YES: Can typically be sub-   │
│   Occupancy       │ common fire-rated │   divided into Torrens or      │
│   (Duplex)**      │ dividing wall     │   Strata title allotments      │
├───────────────────┼───────────────────┼────────────────────────────────┤
│ **Detached Dual   │ 2 freestanding    │ ✔ YES: Can often be subdivided │
│   Occupancy**     │ homes on one lot  │   subject to minimum lot size  │
│                   │ (front-and-back)  │   and private access criteria  │
├───────────────────┼───────────────────┼────────────────────────────────┤
│ **Secondary       │ Small self-       │ ✘ NO: Strictly barred from     │
│   Dwelling        │ contained unit    │   subdivision under NSW law;   │
│   (Granny Flat)** │ (max 60 m² GFA)   │   must remain on parent title  │
└───────────────────┴───────────────────┴────────────────────────────────┘
- Attached Dual Occupancy (The Classic Duplex): Two self-contained dwellings joined by a common wall, ceiling, or floor. In the side-by-side configuration the statutory rule is that each dwelling must have a frontage to a public road — no dwelling may sit behind another except on a corner or parallel road lot.
- Detached Dual Occupancy: Two separate houses situated on a single parent block of land. Often configured in a tandem arrangement (one house facing the street and a second house built behind it, serviced by a shared driveway), though the complying development pathway excludes battle-axe and flag lots.
- Secondary Dwelling (Granny Flat): Regulated under the State Environmental Planning Policy (Housing) 2021. A granny flat must remain on the same lot as the principal dwelling and is capped at 60 m² of internal floor area. It can never be severed or sold on its own title.
The 5-Step Dual Occupancy Site Check Workflow
To verify whether an allotment qualifies for a dual occupancy build, execute this rigorous 5-step screening sequence:
Step 1: Check Zoning Permissibility (R2 or R3 on Spatial Viewer)
                     │  PASS
                     ▼
Step 2: Check Minimum Site Area & Street Frontage Thresholds
                     │  PASS
                     ▼
Step 3: Calculate Floor Space Ratio (FSR) & Height Envelopes
                     │  PASS
                     ▼
Step 4: Audit Site Engineering: Stormwater Outfall, Trees & Power Poles
                     │  PASS
                     ▼
Step 5: Verify Fast-Track CDC Eligibility vs Council DA Pathway
Step 1: Confirm Zoning Permissibility
- Open the ePlanning Spatial Viewer and locate your property.
- Open the Land Zoning Map layer.
- Dual occupancies are commonly permitted with consent in:
R1 General ResidentialR2 Low Density ResidentialR3 Medium Density ResidentialRU5 Village- Since 1 July 2024, dual occupancies and semi-detached dwellings are permissible with consent in the R2 zone across all of NSW under the SEPP (Housing) 2021 — Stage 1 of the Low and Mid-Rise Housing Policy. A council can no longer use its LEP to prohibit them in R2. Our guide to the Low and Mid-Rise Housing Map for NSW explains the extended controls.
- Permissibility is the threshold, not the answer. Cross-check the zone against the council's LEP Land Use Table on
legislation.nsw.gov.au: "dual occupancy" must appear in the Permitted with consent column. Our tutorial on how to check zoning in NSW walks through reading the Land Use Table.
Step 2: Minimum Lot Size and Street Frontage
To construct a compliant side-by-side duplex, the land must satisfy two distinct spatial hurdles:
┌────────────────────────────────────────────────────────┐
│            MINIMUM SPATIAL THRESHOLDS (TYPICAL)        │
├────────────────────────────────────────────────────────┤
│ Minimum Site Area (LEP figure):  450 m² to 600 m²      │
│ Minimum Site Area (Code floor):  400 m²                │
│ Minimum Site Area (LMR area):    450 m²                │
│ Minimum Frontage (Code default): 15.0 m at bldg line   │
│ Minimum Frontage (rear parking): 12.0 m at bldg line   │
└────────────────────────────────────────────────────────┘
- Site Area Threshold: Mapped on the council LEP Lot Size Map. Three tests apply, in order: the LEP figure where one is specified (commonly 450–600 m² across NSW, though parts of the Southern Highlands have seen minimums set at 1,000 m²); the 400 m² Code floor where the LEP is silent; and the 450 m² non-discretionary minimum in a designated Low and Mid-Rise Housing area under the Housing SEPP.
- Street Frontage (The Secret Killer): A block can have 800 m² of land area and still fail. Width is measured at the building line, not at the kerb. The Low Rise Housing Diversity Code default is 15 m, dropping to 12 m only where parking is at the rear or in a basement and accessed solely from a secondary road, parallel road or lane. Many councils require 15 m, 18 m or 20 m+.
- Neither area nor width alone clears the test. In a side-by-side dual occupancy each dwelling must have a frontage to a public road, so the dwellings cannot sit one behind the other on an internal lot. Corner and parallel road lots are the exception. Battle-axe and flag lots are excluded from the Code pathway entirely — a wide block behind another property is a DA proposition, not a complying development one.
Step 3: Built-Form Capacity (FSR & Height)
Confirming that a duplex is permitted does not mean you can build any size you desire. You must calculate the statutory Gross Floor Area (GFA) envelope:
Total Permissible GFA = Site Area × Floor Space Ratio (FSR)

Worked Feasibility Example:
• Site Area: 650 m²
• Mapped FSR: 0.5:1
• Maximum Total GFA: 650 × 0.5 = 325 m²
• Yield Per Dwelling: ~162.5 m² GFA per house (approx. 3-4 bedroom duplex)
Remember that GFA legally excludes underground basement parking and open balconies, allowing designers to extract greater functional volume. Learn the full calculation methodology in our guide on Floor Space Ratio, Height Limits, and Minimum Lot Size.
Step 4: Engineering Fatal Flaws (Stormwater, Easements & Crossings)
More duplex development projects fail at the civil engineering phase than at town planning. Before signing an unconditional contract of sale, inspect these physical site constraints:
- Stormwater Drainage Outfall:
- If a block slopes towards the street (fall to the road), stormwater connects by gravity directly to the council kerb or street drain, and the connection is generally straightforward.
- If a block slopes away from the street towards the rear, your options are an inter-allotment drainage easement across the downstream property — requiring that owner's written agreement, and prohibiting release of a construction certificate until the easement is prepared by a registered surveyor and registered on title — a charged or pumped system, or on-site detention. Development must also not obstruct the 1% AEP (100-year ARI) overland flow path. If no lawful point of discharge can be secured, the dual occupancy cannot be approved.
- Street Assets & Driveway Crossovers:
- A side-by-side duplex requires two separate vehicle crossovers or a single shared crossover. Two separate driveways may each be a maximum of 3 m wide and must be separated by at least 1 m; a single shared driveway may be up to 6 m wide. Crossover width at the street boundary is generally capped around 3.5 m under AS/NZS 2890.1.
- Inspect the front nature strip: is there a mature street tree, communications pit, stormwater gully pit, or power pole positioned where the second driveway must cross the kerb? Councils require a minimum 1 m clearance from street trees, power poles and service pits, and strictly protect mature street trees through tree preservation orders.
- Hazard Overlays:
- Bushfire-prone land and flood planning land exclude complying development for dual occupancies in most circumstances, and in some cases the overlay makes the use itself unapprovable. Check the layers using our Complying Development Eligibility Guide.
Step 5: Subdivision Feasibility & Infrastructure Contributions
Building a duplex is half the commercial equation; subdividing it onto two separate freehold titles is what captures maximum capital value:
- Torrens Title Subdivision — the Second Test:
- The build test and the subdivision test are different clauses in the LEP. Look for clause 4.1 (minimum subdivision lot size), and for a dedicated dual occupancy subdivision clause where one exists — clause 4.1C appears in some instruments specifically to override the standard clause for dual occupancies.
- Under the Code, Torrens title subdivision of a Code-approved dual occupancy requires each resulting lot to be at least the LEP minimum for dual occupancy subdivision, or 200 m² if the LEP specifies none, plus a minimum width of 6 m at the building line and frontage to a public road. In a Low and Mid-Rise Housing area the standard is 225 m² per lot with 6 m width. Council figures can be higher — Randwick, for example, requires at least 275 m² per lot.
- Strata Title Subdivision:
- If the block does not satisfy the Torrens minimum, the development may still be subdivided into a two-lot Strata Plan. For a side-by-side dual occupancy each strata lot needs at least 180 m² of ground-level strata area excluding common areas. Stacked configurations do not qualify for the Torrens title CDC route at all.
- Subdivision Timing:
- Where the dual occupancy was approved as complying development under the Low Rise Housing Diversity Code, the Torrens title subdivision can also be a CDC handled by the private certifier, with no council involvement. If it was approved through a DA, the subdivision needs a separate application back to council.
- Failing the subdivision test does not make the project unbuildable. It makes it a build-and-hold dual occupancy producing two rental incomes under one title, and it should be priced as one asset rather than as two saleable lots.
Frequently Asked Questions (FAQ)
What is the difference between an attached and detached dual occupancy?
An attached dual occupancy consists of two dwellings joined together by a common fire-rated party wall, floor, or ceiling (commonly known as a duplex). A detached dual occupancy consists of two completely separate, freestanding homes constructed on the same parent parcel of land (such as one house at the front and a second house built behind it in the backyard).
Can I subdivide a dual occupancy into two separate Torrens title properties?
Yes, in many cases. Under the Low Rise Housing Diversity Code and most modern council Local Environmental Plans, an approved dual occupancy can be subdivided into two separate Torrens title allotments, provided the development satisfies specific subdivision standards regarding street frontage, vehicle access, and stormwater drainage.
What happens if my duplex site slopes backwards and does not drain to the street?
You need a lawful point of discharge, and gravity to the street is only one way of achieving it. If the site slopes to the rear, your options are an inter-allotment drainage easement across the downstream property — requiring that owner's written agreement, with many councils requiring a letter of agreement at lodgement and refusing to release a construction certificate until the easement is registered on title — a charged or pumped system, or on-site detention. Development must also not obstruct the 1% AEP overland flow path. Without a secured legal outfall, council or a private certifier cannot approve the development.
Can I build a duplex on an R2 low-density residential block in Sydney?
Yes. Since 1 July 2024, dual occupancies and semi-detached dwellings are permissible with development consent in the R2 zone across all of New South Wales under the Housing SEPP, and a council can no longer prohibit them in that zone through its LEP. Site-specific controls — minimum lot size, frontage, FSR, height and any DCP requirements — still apply and still determine whether your particular site qualifies.
Does a dual occupancy need a DA, or can it be complying development?
It can be complying development only where the council's LEP already permits dual occupancy and every standard in the Low Rise Housing Diversity Code and its Design Guide is met exactly. The Code does not create permissibility — it only fast-tracks a use the LEP already allows. Bushfire-prone land, flood planning land, heritage conservation areas and acid sulfate soils commonly remove CDC eligibility; anything else goes to a Development Application.