
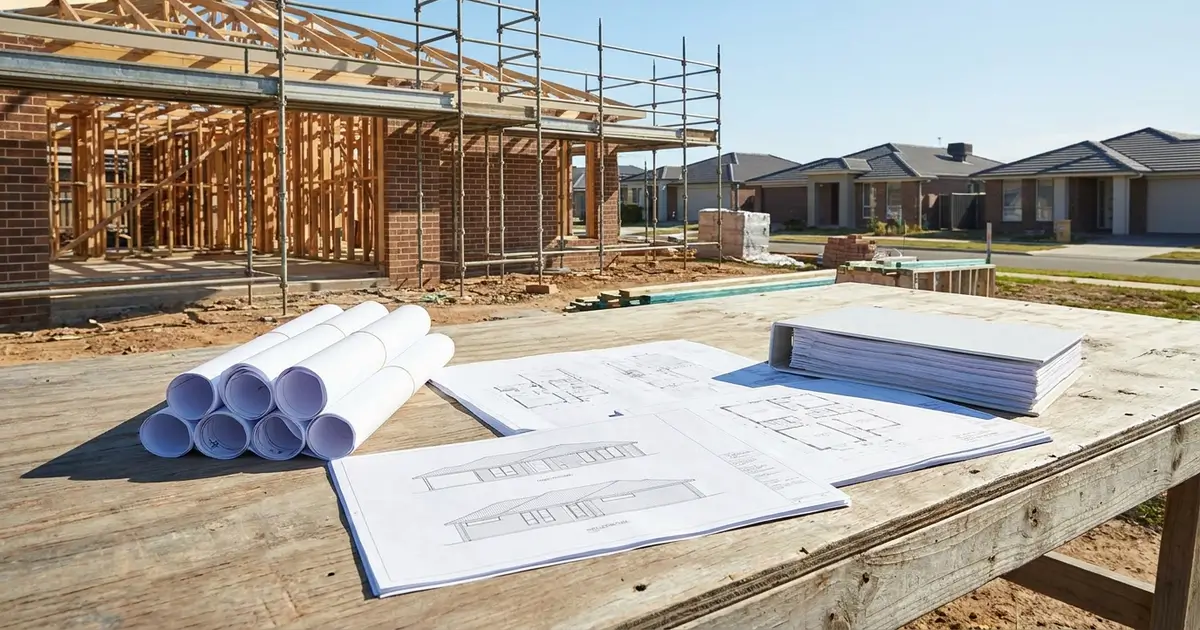
Short answer: a building permit application is an evidence pack, not a form. It has to prove five things to whoever assesses it: who owns the land, that planning allows the use, what is being built, that the work complies with the building rules, and who is registered to do it. The approved form is only the index. Nine evidence groups cover every residential and small commercial lodgement in Australia; the state changes the form, the portal and the assessor, but not the logic.
Key Takeaways
- Nine groups, not a file list. Title; planning consent; drawings and specification; engineering and geotechnical; energy; site-triggered reports; the statutory form; fees; owner-builder credentials and insurance.
- The form is the index. Form 1 in Victoria, DA Form 2 in Queensland, BA1/BA2 in Western Australia and a construction certificate application in New South Wales ask the same six questions.
- Reports are triggered by the site, not the building type. Bushfire, flood, heritage, trees and contamination belong only where an overlay or consent condition puts them in scope.
- Most information requests are consistency failures, not missing documents: a stale title, a drifted register, a form that disagrees with the specification.
The form is the index; the documents are the application
A building surveyor or certifier cannot certify a form; they certify a building, and until construction the building exists only in the documents. Assessment therefore tests two things: whether the work complies with the building rules — the National Construction Code as the state adopts and varies it — and whether it is consistent with any planning consent already in place.
That second test is where packs fail for reasons unrelated to engineering. A design that complies with the NCC but differs from the approved planning drawings cannot be approved as lodged, because the building approval cannot authorise what the planning consent does not permit. The two sets are read against each other, which is why the pack must be one artefact. The sequence is in how a building permit application works.
Building permit application checklist: the nine evidence groups
Nine groups carry every residential and small commercial lodgement. This is the register of building permit application documents; the state decides which form wraps it and which extra certificates attach.
| # | Evidence group | What belongs in it | Trigger |
|---|---|---|---|
| 1 | Title and ownership | Current certificate of title; registered proprietor matching the applicant; written authority where an agent lodges | Always |
| 2 | Planning consent | Planning permit, development consent or development approval; evidence that conditions precedent are met | Wherever planning approval is required |
| 3 | Drawings and specification | Site or allotment plan, floor plans, elevations, sections, specification | Always |
| 4 | Structural, civil and geotechnical | Footings and slab, framing, retaining walls, drainage, geotechnical investigation or site classification | New work; as relevant for alterations |
| 5 | Energy efficiency | NatHERS certificate with thermal and Whole-of-Home ratings | Class 1 housing |
| 6 | Specialist reports | Bushfire attack level, flood level, heritage, arborist, contamination | Where an overlay or condition applies |
| 7 | Statutory form and declarations | Approved form signed; SA electricity and native vegetation declarations; QLD applicant declaration; VIC owner's declaration | Always |
| 8 | Fees and levies | Application fee at lodgement; statutory levy on declared cost of work — amounts in what a building permit costs | Always |
| 9 | Owner-builder and insurance | Owner-builder permit, approval or certificate of consent; insurance certificate | Where the owner builds, or insurance is mandatory |
Three groups carry most of the risk. Title: Victoria's regulation 29 lets the surveyor require the title and evidence of ownership, and a stale title is a common defect because a transfer or subdivision can postdate it. Drawings and engineering: scales are prescribed (Victoria 1:100, details 1:20, allotment plan 1:500 under regulation 25; South Australia 1:100 or 1:200 floor plans), structural design must answer the geotechnical findings, and for Class 1 housing the NatHERS certificate is the energy evidence. Owner-builder work: Victorian domestic building insurance is required over $16,000, and the surveyor must not issue a permit unless the builder named on it matches the contract and the insurance certificate.
The form, by state
Building permit application requirements vary in their detail but not their shape: every state form asks six things. who is applying, where the land is, what work is proposed, what it will be used for, what it costs, and who is registered to do it. The approval changes name, the form changes code and the assessor changes — the six questions do not.
| State | Approval and form | Route and assessor | Document quirk |
|---|---|---|---|
| SA | Building consent within a development approval, PDI Act 2016; development application form, documents under Schedule 8 of the PDI (General) Regulations 2017 | SA planning portal; relevant authority or accredited professional | Planning and building consent travel in one lodgement; development cost and assessors are on the form |
| VIC | Building permit, Building Act 1993; Form 1, Building Regulations 2018, Schedule 4, reg 24 | Direct to the surveyor with three copies of drawings, specifications and allotment plans | Planning permit first; declared cost GST-inclusive; levy paid before a permit number |
| NSW | Construction certificate, EP&A Act 1979; application under the EP&A (Development Certification and Fire Safety) Regulation 2021, reg 8 | NSW Planning Portal; consent authority or registered certifier | Must not be inconsistent with development consent; class 2, 3 and 9c need regulated designs and compliance declarations |
| QLD | Building development approval, Building Act 1975; DA Form 2 under s 282 Planning Act 2016, plus Form 20 | DA Form 2 to the assessment manager; building certifier | Assessment manager named on the form; referral checklist for building work |
| WA | Building permit, Building Act 2011; BA1 (certified) or BA2 (uncertified) | BA1 or BA2 to the permit authority; local government permit authority | Certified applications need a BA3 certificate of design compliance; class 2 to 9 work must be certified |
| ACT | Building approval, Building Act 2004; Appointment of a Certifier and Application for Building Approval (AF2025-13), minimum documentation form AF2025-18 | Certifier lodges appointment and documentation; licensed surveyor | Appointment forms part of lodgement; completeness check with fees |
Form and drawings must tell the same story. A declared cost contradicting the specification, a registration number that does not match the contract, or a use class differing from the planning consent each produce an information request with a predictable cause.
NSW requires the construction certificate application to show consent conditions are satisfied, and a site-triggered report is not optional once an overlay brings it into scope.
Tasmania is deliberately absent: its regulator function has been in transition and no live official page setting out its permit document requirements was verified for this article.
Once complete, the remaining variable is time, covered in how long a building permit takes.
Who prepares what
Each item should trace to the party who signed it, and the certifier you appoint assesses and certifies rather than designing — the independence questions are covered in building certifier versus building surveyor.
| Evidence group | Typical preparer | What to check on receipt |
|---|---|---|
| Drawings and specification | Architect or building designer | Revision register, scales, existing-versus-proposed differentiation |
| Engineering, energy and reports | Structural and civil engineers, NatHERS assessor, specialist consultants | Design references the site classification; certificate matches final glazing and services; report address matches the drawings |
| Form, consent and declarations | Applicant, agent or planning consultant | Figures agree with the specification; consent conditions met; every declaration signed |
| Title, owner-builder and insurance | Owner, conveyancer or builder | Issue date and proprietor; names match across permit, contract and certificate |
The QA pass before you lodge
Almost every avoidable information request is a consistency failure, and consistency is checkable in ten minutes.
- One revision set. Every document carries the same revision and issue date, and the sheet list matches the pack. The title's registered proprietor, applicant and owner-builder names are the same legal person.
- Planning conditions appear in the drawings. Setbacks, materials and parking required by consent are shown.
- Site plan, architectural and engineering agree. Floor levels, setbacks and drainage are consistent across all three.
- Reports name the same site and proposal. A report addressing a different design is worse than none.
- Registration numbers are current. Check each practitioner's registration, not just the number on the form.
- Form figures match the specification. Cost, floor areas and building class are the same numbers everywhere.
- Declarations are signed and dated, and files follow the portal's conventions. Naming and format rules differ; the ACT publishes explicit conventions.
Fees are one line in a development cost checklist, and the one most often estimated.
What triggers an information request
An assessor asks for information when the pack does not answer a question they must answer. Six causes account for most of them.
- Inconsistent drawings. Two revisions in circulation, or architectural and structural drawings disagreeing on levels or member sizes.
- A missing specialist report. The site triggers a bushfire, flood, heritage or tree assessment and the pack is silent.
- An unresolved planning condition. A condition precedent has not been discharged, or the drawings ignore it.
- An outdated title. The proprietor changed, the lot was subdivided, or a covenant was registered after the search date.
- An unregistered or unlisted practitioner. A registration cannot be verified, or someone who prepared documents is omitted.
- An incomplete form. A missing signature, an unanswered section, or a cost figure that does not reconcile.
South Australia calibrates the obligation: regulation 30 of the PDI (General) Regulations 2017 requires the Schedule 8 material only to the extent it is directly relevant. A document that could not affect the decision is not a defect; one that could, and is absent, is.
What a request does to the statutory clock, and the elapsed time it adds even when the clock pauses, is in SA development approval timeframes.
For South Australian projects, Cyberate PM's development approval service manages the lodgement pack through the planning and building consent stages. Cyberate Project Management (CPM) is part of DDDI Group, which publishes this article. Links to CPM are related-party referrals, not independent recommendations. CPM provides development approval and subdivision management in South Australia only; approval rules, fees and services differ in other states. CPM is not a certifier, building surveyor, consent authority or permit issuer.
Frequently Asked Questions
Do I need a title search to apply for a building permit?
Usually yes, in some form. Victoria expressly allows the surveyor to require the certificate of title and evidence of ownership under regulation 29, and many councils ask for a title issued in the last few months. Some portals accept a current title reference rather than a search, so confirm the format with the assessor first.
What is the difference between a building permit application and a planning application?
Two decisions against two rulebooks. Planning asks whether the use and built form are acceptable on the site; building asks whether the work complies with the construction rules. Most projects need both, and in most states planning consent must exist first. The pillar article explains how the two applications relate.
Why has the council or certifier asked for more information?
A question they must answer is not answerable from the pack: a document is absent, or two documents contradict each other. It is rarely a judgement on the design. Find the unanswered mandatory question, fix the inconsistency across every affected document, and resubmit the whole set rather than the single sheet.
Do owner-builders need different documents?
In three places. The owner-builder permit, approval or certificate of consent replaces the builder's registration details; the insurance evidence changes because the owner carries the risk; and the declared cost of work is the owner's own estimate rather than a contract price. Eligibility is covered in owner-builder permit requirements.
Sources and verification
Form names, scales and evidence requirements above were read from the instrument or regulator page cited, retrieved 23 October 2026. Forms and portal names change; confirm the current version at lodgement.
| Claim | Source | Retrieved |
|---|---|---|
| VIC: application in the form of Form 1; drawings 1:100, details 1:20, allotment plan 1:500; title and ownership evidence may be required | Building Regulations 2018 (Vic) regs 24, 25, 29 | 2026-10-23 |
| VIC: apply through the building surveyor; three copies of drawings, specifications and allotment plans; levy paid before a permit number issues | BPC — When is a building permit required? | 2026-10-23 |
| VIC: domestic building insurance required over $16,000; named builder must match contract and policy | BPC — Domestic building insurance for builders | 2026-10-23 |
| SA: documentation set by Schedule 8 of the PDI (General) Regulations 2017; only to the extent directly relevant; floor plans at 1:100 or 1:200 | PlanSA — Development application checklist | 2026-10-23 |
| NSW: construction certificate documentation — description of work, plans and specifications, BASIX matters; obtained after development consent | EP&A (Development Certification and Fire Safety) Regulation 2021 (NSW) reg 8 | 2026-10-23 |
| QLD: DA Form 2 is the approved form under s 282 Planning Act 2016; Form 20 lodges building work documentation | Business Queensland — Building forms | 2026-10-23 |
| WA: BA1 certified, BA2 uncertified, BA3 certificate of design compliance; Class 2–9 work must be certified | WA Building and Energy — Building approvals | 2026-10-23 |
| ACT: certifier appointment form AF2025-13; minimum documentation form AF2025-18; explicit file-naming conventions | ACT Planning — Building approvals | 2026-10-23 |
The checklist is the control
Nine evidence groups, one index form, and a consistency pass before lodgement. The documents that matter are not the hardest to produce — they are the ones an assessor must be able to rely on without asking you a question. Build the register, assign each item to the party who signs it, and check the pack tells one story.
If you are testing whether a site can support the development before assembling the pack, a planning feasibility report works through the planning constraints first. Cyberate Project Management (CPM) is part of DDDI Group, which publishes this article. Links to CPM are related-party referrals, not independent recommendations. CPM provides development approval and subdivision management in South Australia only; approval rules, fees and services differ in other states.